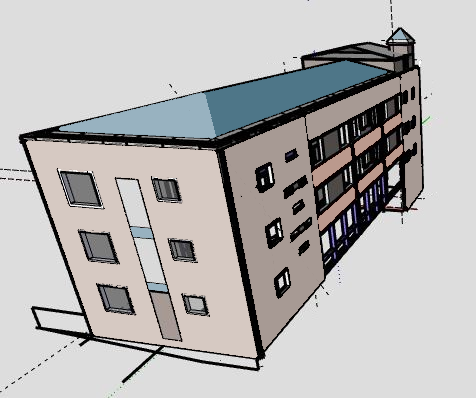
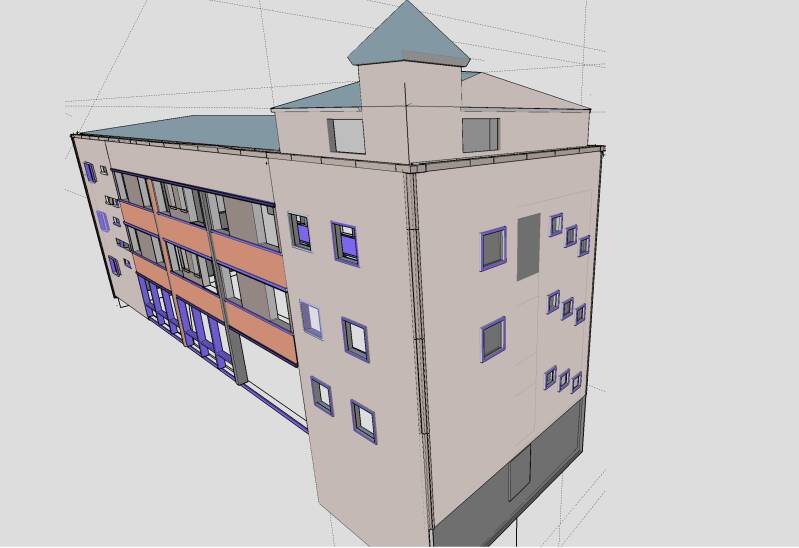
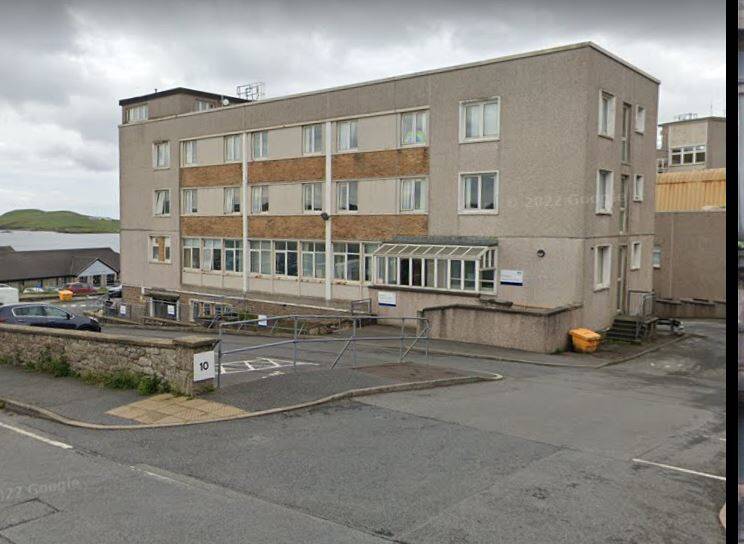
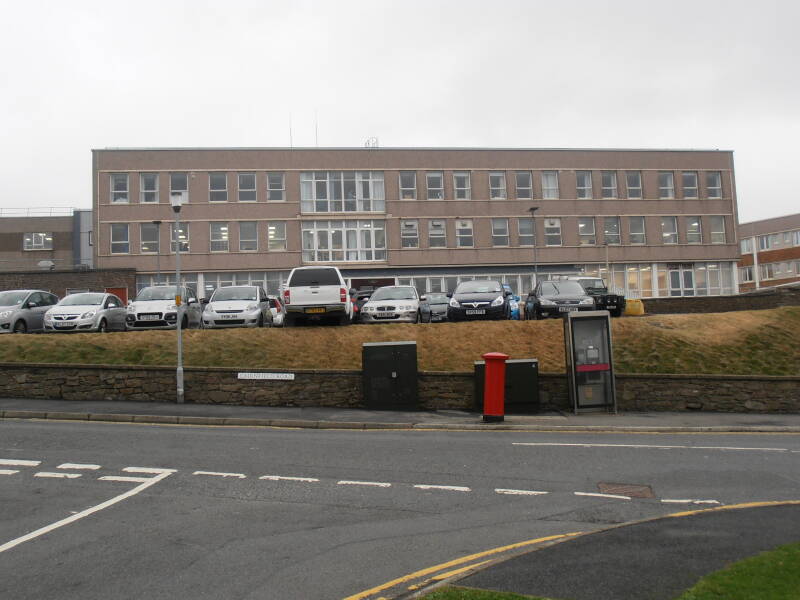
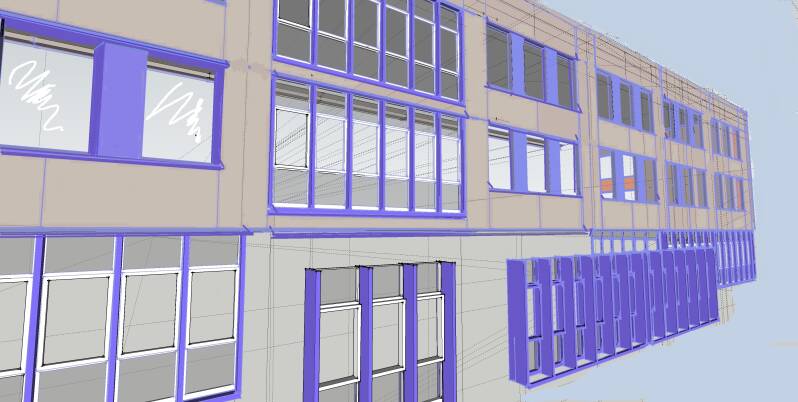
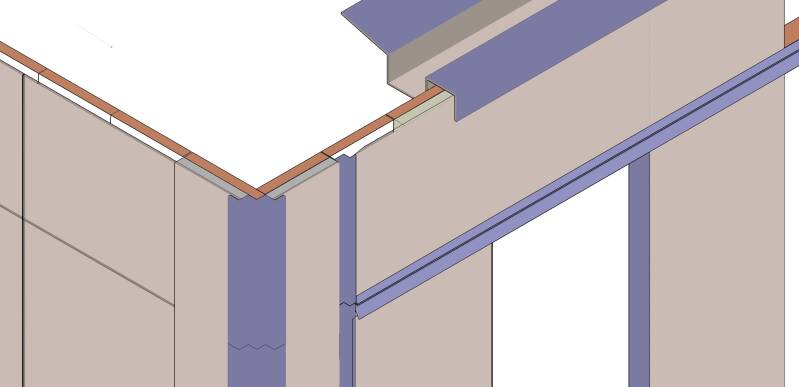
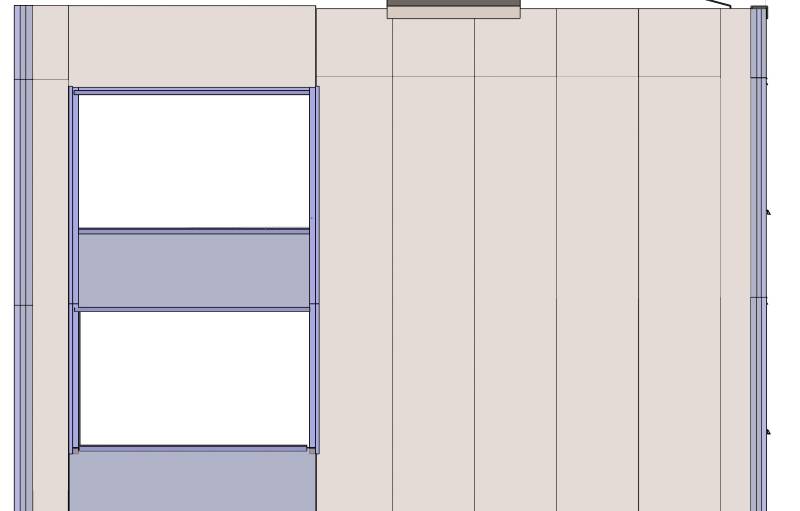
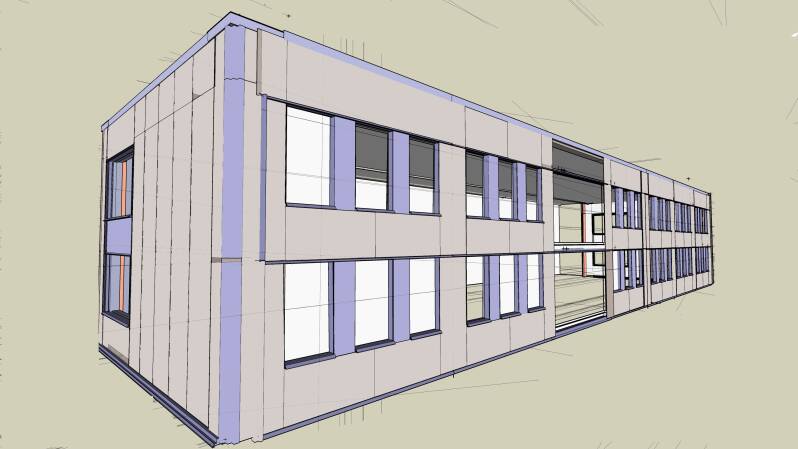
these illustrations are meant to show how 50 / 60 year old concrete buildings can be renovated with an eco raincoat
that is the Gilbert abd bain hospital site the admin Easterly annexe and the main hospital wards which I have been a patient in three times now. the text following if it works is a sort of analysis of the future of the site since there are newspaper articles making the case for its replacement by nhs shetland though it works well as far as I am concerned. I am interested in the problem of what happens to such buildings ie it is not a good environmental strategy to demolish all 20thC aging structures from the point of carbon payback it makeks a very large debit so I suppose many aging and ugly frame nbuildings from the mid 20th C on should be assigned other functions given a facelift with an eco raincoat.
Re the Gilbert and Bain Site Lerwick Eco raincoat renovation v eventual removal
I think I sent the accompanying letter file to shetland nhs administration nov 2015 . With illustrations of what I consider to be improvements to the external wall fabric , ie improved insulation, and appearance, for the 3 storey main building since when I have again been a patient in ward 1 myself . The wee annexe at the SE corner ………..which I believe had originally been a children's hospital I was told contains offices, Is interesting in the same way as Courtney hostel, at the former Anderson High school siite at the knab, ie they are mid 2oth C buildings which in my opinion avoided the functional ugliness of that era .
The problem of maintenance and upgrading the fabric of a a hospital is clearly that of noise and dust nuisance. Does that mean all such maintenance and upgrading of the fabric is not viable? Would ear plugs, muffs, dust screens closed windows work, well
Or would some sort of shuffling arrangement of shifting patients horizontally through fire stop zones lessening the noise by some distance do the trick maybe for a morning shift or a few days. . Some patients might be taken on by other hospitals for a week Kirkwall & Aberdeen if they had the space, perhaps some temporary facility or phase one of the projected future , up the road at the park while drilling for building clamps. That could be done in a few days , the rest of the work not so intrusive , IN other ords a logistic puzzle for nhs administration planners, planners, a clerk of works
Anyway the newsy controversy for some years has been whether there should be a brand new hospital in Lerwick or rather when such would become necessary. When I have been a patient in ward one and it appeared to work quite efficiently, it is cheerful it was not over crowded and on one occasion there was only one other patient in ward one for a couple of days.
So the location of such a new facility has been discussed publicly and presumably the more suitable locations would include Gilbertson Park and Seafield out beyond tesco , Like the redeveloped school hostel site both of those are or include sports pitches as far as I understand and such could be shifted Big fixtures could be relocated to the Ting wall valley , on some reclaimed bog land. Not that I am anti sports personally, some GBH nurses evidently went to schools where the girls had been encouraged to play rugby. Absurd as that sounds they are still in some sort of league.
SO if that happened eventually a completely new facility what would be the status of the main 3 story GBH building? Also the SE corner annexe in these illustrations. I think the corner annexe is worth saving as a type of late 50s early 60s functional aesthetic with none of the croydon appalling repetitive ugliness. It has a modest sculptural small scale character and typical continuous exposed concrete elements coloured brick infil panels under the windows.
As for the main South facing framed building where the exterior fabric was upgraded around 2008 check that on the plaque commemorating the re opening with a mixed pebble dash finish, double glazing , upgraded heating and ventilation surely built originally nearly two decades later than the SE corner annexe The size of the wards allows a decent space between the beds, some older ARI wards have them crammed some like the intensive care have good wide spaces . Looking closely at the SE annex you can see minor cracks in the externally exposed concrete members with some rust staining. That is what needs to be addressed by maintenance weather proofing against the Shetland briny winds , better insulation.
The architectural expression for theSE corner annex could be improved by selected render or frs colourcoat following the original detailing. SO exposed concrete would have good thick waterproof rendering , the brick infill with colourised render perhaps on expanded metal lathe more extravagantly the bricks could be replaced by 6 inches of insulation with frs fibre reinforced cement colored panels ,as illustrated. Likewise the original exposed concrete after water proofing would also be covered by a laminate of insulation and frc The original pattern should not be obscured, they are part of that aesthetic though obvious cold bridges of exposed concrete in contact with the frame and internal floor, could be reduced .
That is just one possibility, dropping the pr dominant eco heat saving building regulation upgrade would make the renovation easier two tones of water proof render applied to exposed concrete frame and brick infill more insulation on inside of exterior walls
### The three storey wards are disposed with men at one end and women the other symmetrically around the professionals spaces , from the FR vertical stair and lift shaft there is the mandatory additional horizontal fire egress from the men's I haven't seen the equivalent for the women's. Since I couldn't go looking around there in my pyjamas. The south facing windows have a problem with solar heat gain for some weeks summer .also some lower angular after the maximum summer solstice altitude being 2 times the planets tilt plus 6.5 degrees 53.5 degrees. That is steep and affects the other two beds worst for a few weeks then deeper occasionally after that from lower angular paths. They have vinyl blinds on the interior, ie after the heat has passed through. Evidently direct sunlight on the patients close to the windows who cant do much about that except wear a sun hat, deeper reveals can more or less obviate that problem . The block I was treated at ARI in 2023 has some sort of eggcrate horizontal and vertical surrounds.
Another possibility would be to use solar reflecting, IR reducing glass , or 3 M coloured film. Which I suppose would increase the annual heat load for the winter . A third way are a whole range of maybe adjustable vertical louvres outside or lighter ones within , the existing south facing windows . The illustration I have made with sketchup show a complete eco raincoat it would have to have deep reveals at the window surrounds and perhaps over the windows, which I have shown as pressed metal heavily galvanised and cased in coloured upvc. .
An alternative if only a minor increase of insulation over the last upgrade would bring it in line with SBS Scottish building standards then the possibility of giving the place a facelift as I illustrated in 2015 but re tinted as if by décor just this week.
Then again should auditers, analysts nhs board of advisory , planners whatever they call themselves want a brand new building like Kirkwalls attractive curved hospital or ARI new and also curved ’family hospital’ Will Lerwick require a curved aesthetic? Wouldn't that be derivative like the ferry terminals bread bin roof?
Oh yes I can see it might be preferred to start from a blank sheet as far as aesthetic but is it ecological to demolish a good structural frame in terms of carbon neutrality.
So what would be done with such a building if it is to be replaced, albeit with extensive pre planned shuffling around. What for that matter has been done with Kirkwall's former facility, what is being done with Courtney hostel. The st Nicholas house foremer ADC tower on a podium was demolished entirely, ho ho who is going to pay for this to happen. Will the Scottish government be blamed if the shetland isles don’t get a brand new futurist building for the 21st century. Remember the statistical variations of load which can be extreme at unpredictable times despite scheduling of some operations, more seem to come from A&E unpredictably It just seems to happen , then a virus like that overloads the space available , only so much space can be rapidly developed as was done by Glasgow apparently though its big hospital is a case in point some of it being later Victorian or Edwardian with modern multi story additions , similar to some latter 20th c ARI planning.
Re usage rather than demolition and wastage
Then what would the 3 storey framed building become, it would be in the same league as former department stores like BHS Next and former 1970s office blocks . They either get reused as server piles, by telecommunications companies, or perhaps some further regional insurance brokering, which can both be sited any where really, Another possibility would be to redevelop the three storey building as a multiple of small enterprises but they are every where about ex industrial cities in the former mills. One possibility which would be a step forwards would be a loose conglomeration regarding the declining oil/gas interests in what Shetland should do next. Quite so the former fish house at north ness did something along those lines with the very pushy personae of the Viking energy scheme, a difference could be that should be about micro energy production projects for example various scales of ground heat pumps out of the shetland briny wind atmosphere, conservation further eco developments along the lines of the district heat scheme, a pulp burner, the extension of quick start up stages of gas generators working with sullom voe power generator and the aerogenerators.
.
Maybe the ground floor would have public access though there are more than enough cafes and restaurants in public building in that town . keep it basically mothballed for future virus overloads. SPecial isolation rooms, that sort of expensive long shot.
Personally I don’t believe it is carbon neutral to demolish such framed structures Some had to be demolished for grand civic upgrading , Marischall square complete with light show , St Pauls precinct. But the Gilbert and Bain site is not in that league and building homes there after demolishing the place will be very expensive, maybe apartments for nhs workers, on one floor, the statistics of aged increased on another with some mothballed areas for specialised virus rooms , administrative overload shifting. Would pay its way.
Still shetland nhs have architectural design and planners I think called Atkins. So it would be them who should have to figure the matter out.